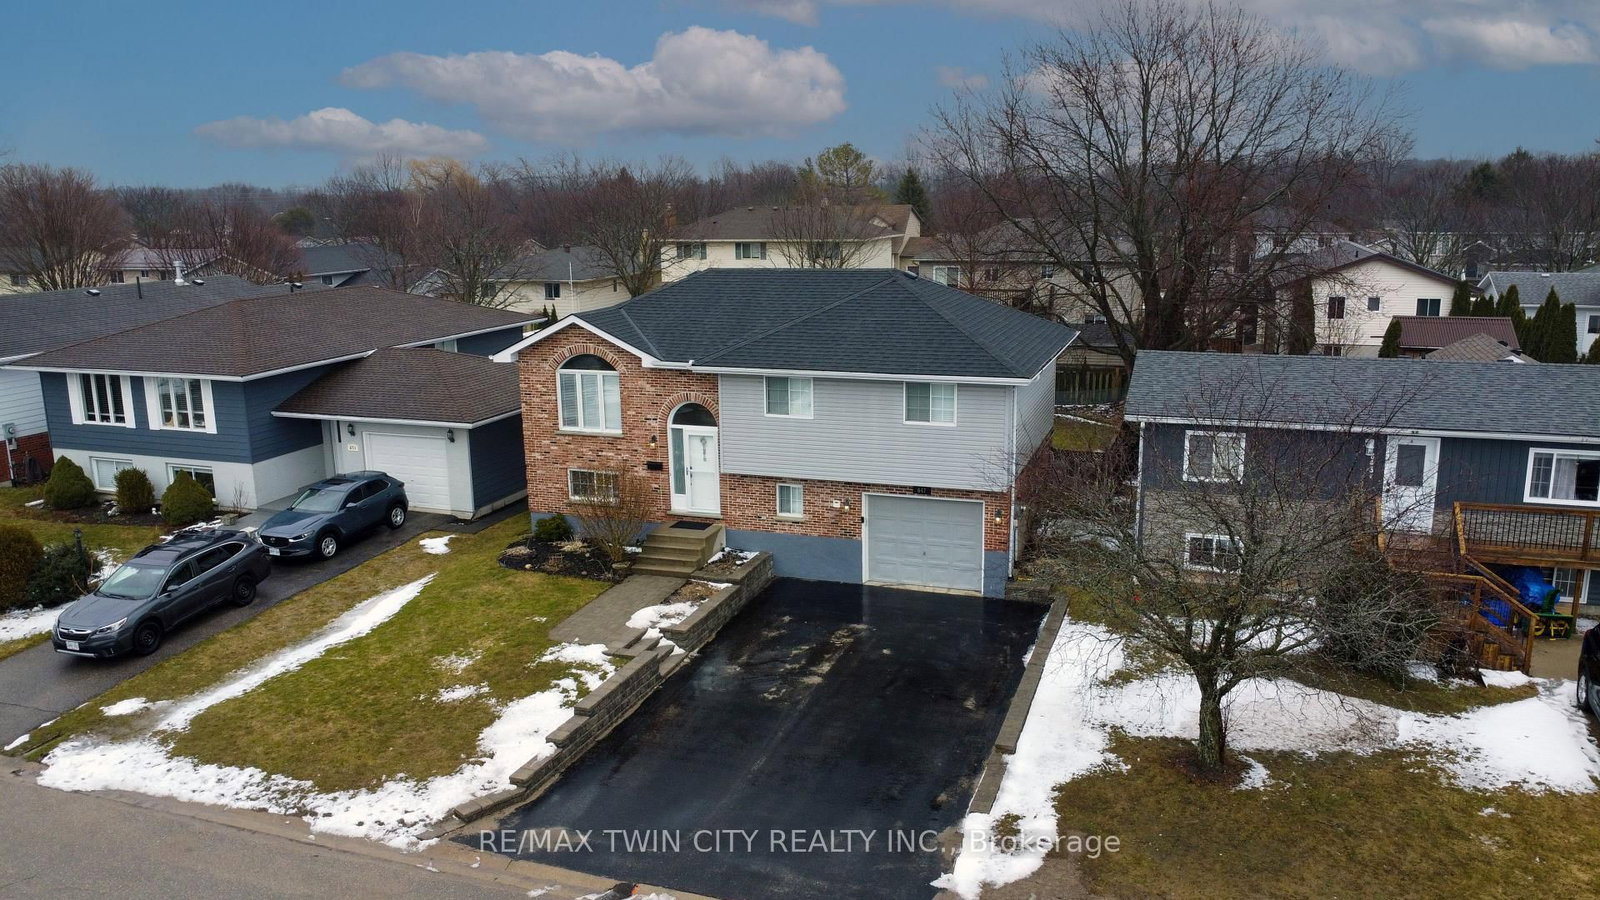
<-- style PDP --> 155 James Street, Central Huron - Detached for sale for $535,000
  • for sale

155 James Street

Central Huron, Ontario, N0M 1L0 - Clinton

$535,000

  • Neighbourhood

    Clinton

  • Major Intersection

    Hwy #8 & Maria

  • Listed Since: 109 day(s)

  • Last update: 4 day(s) ago

Overview

  • Property Type

    Detached, Bungalow-Raised

  • Bedrooms

    3

  • Bathrooms

    1

  • Basement

    Finished

  • Kitchen

    1

  • Total Parking

    4 (2 Attached Garage)

  • Lot Size

    82.5x132 (Feet)

  • Taxes

    $2,827.00 (2025)

  • Type

    Freehold

Property Description

Property description for 155 James Street, Central Huron

This well maintained 1+ 2 bedroom home is available now. Approx 1800 sq feet of living space over 2 floors. So many updates and care have gone into making this a warm & comforting family home for a new family to begin their next chapter. Wood floors through the main living space, wood cabinet, large window's flood the main floor with natural light, electric fireplace with built in side shelves, spacious Primary bedroom (easily accommodates a king size bed) oversized bathroom with whirlpool spa bath and separate shower with tons of storage. The lower level boast's 2 bedrooms and a family room. The largest room has a gas belly fireplace that currently does not work - but the hook up is there. The lower level is also a carpet free area. The Utility room has lots of potential to add a second bathroom as there is a toilet already installed. An oversized garage with a door large enough for most any type of vehicle (originally built for a dump truck) with a loft for additional storage and access to an unexpected fenced in haven. Patio area, lush grass and landscaped yard are a treat and perfect for warm weather entertaining.

Listed by K.J. Talbot Realty Incorporated

  • MLS #

    X13424846

  • Sq. Ft

    700-1100

  • Sq. Ft. Source

    MLS

  • Lot Irregularities

    n/a

  • Year Built

    31-50

  • Pool

    None

  • Drive

    Pvt Double

  • Garage

    Attached, 2 spaces

  • Total Parking

    4

  • Family Room

    Y

  • Den

    Y

  • Exterior

    Brick Veneer

  • Fireplace

    Y

  • Roof

    Metal

  • Foundation

    Poured Concrete

  • Elevator

    N

  • Water View

    n/a

  • Laundry Level

    n/a

  • Heat

    Forced Air

  • A/C

    Central Air

  • Water

    Municipal

  • Water Supply

    n/a

  • Sewers

    Sewers

  • Central Vac

    N

  • Kitchen

    4.51 x 2.26 ft Main level

    B/I Dishwasher, Combined W/Dining

  • Living

    5.42 x 3.78 ft Main level

    Fireplace

  • Primary

    3.54 x 4.27 ft Main level

  • Foyer

    3.02 x 2.01 ft Main level

  • Bathroom

    3.69 x 3.05 ft Main level

    4 Pc Bath

  • 2nd Br

    4.15 x 3.41 ft Bsmt level

  • 3rd Br

    3.08 x 4.33 ft Bsmt level

  • Family

    3.41 x 5.21 ft Bsmt level

  • Utility

    6.1 x 2.8 ft Bsmt level

  • MLS #

    X13424846

  • Sq. Ft

    700-1100

  • Sq. Ft. Source

    MLS

  • Lot Irregularities

    n/a

  • Year Built

    31-50

  • Pool

    None

  • Drive

    Pvt Double

  • Garage

    Attached, 2 spaces

  • Total Parking

    4

  • Family Room

    Y

  • Den

    Y

  • Exterior

    Brick Veneer

  • Fireplace

    Y

  • Roof

    Metal

  • Foundation

    Poured Concrete

  • Elevator

    N

  • Water View

    n/a

  • Laundry Level

    n/a

  • Heat

    Forced Air

  • A/C

    Central Air

  • Water

    Municipal

  • Water Supply

    n/a

  • Sewers

    Sewers

  • Central Vac

    N

  • Kitchen

    4.51 x 2.26 ft Main level

    B/I Dishwasher, Combined W/Dining

  • Living

    5.42 x 3.78 ft Main level

    Fireplace

  • Primary

    3.54 x 4.27 ft Main level

  • Foyer

    3.02 x 2.01 ft Main level

  • Bathroom

    3.69 x 3.05 ft Main level

    4 Pc Bath

  • 2nd Br

    4.15 x 3.41 ft Bsmt level

  • 3rd Br

    3.08 x 4.33 ft Bsmt level

  • Family

    3.41 x 5.21 ft Bsmt level

  • Utility

    6.1 x 2.8 ft Bsmt level

Thinking of Selling?

Find Out Your Home’s Value in Today’s Market!

No Email or Signup is required to view your home estimate.

estimate your home value

Contact Manoj Kukreja

Sales Representative,
Century 21 People’s Choice Realty Inc.,
Brokerage
(647) 576 - 2100

Manoj profile avatar

Mortgage Calculator

This data is for informational purposes only.

Mortgage Payment per month

Principal Amount

Interest

Total Payable

Amortization

Amortization

Closing Cost Calculator

This data is for informational purposes only.

Closing Cost Total for this property

Total Cash flow for purchasing this property

Down Payment(%)*
Additional information

Provincial Land Transfer Tax

Ontario Land Transfer Tax Rebate

Toronto Land Transfer Tax

Toronto Land Transfer Tax Rebate

PST on CMHC Insurance Premium

Lawyer Fees

$2,825

Government Registration Fee's

$164

Title Insurance

Closing Cost Total

Total Cash flow for purchasing this property

Provincial Land Transfer Tax

Ontario Land Transfer Tax Rebate

Toronto Land Transfer Tax

Toronto Land Transfer Tax Rebate

PST on CMHC Insurance Premium

Lawyer Fees

$2,825

Government Registarion Fee's

$164

Title Insurance

Down Payment(%)*

* A down payment of less than 20% is permitted only for first-time home buyers purchasing their principal residence. The minimum down payment required is 5% for the portion of the purchase price up to $500,000, and 10% for the portion between $500,000 and $1,500,000. For properties priced over $1,500,000, a minimum down payment of 20% is required.

Thinking of Selling?

Find Out Your Home’s Value in Today’s Market!

No Email or Signup is required to view your home estimate.

estimate your home value

Contact Manoj Kukreja

Sales Representative, Century 21 People’s Choice Realty Inc., Brokerage
(647) 576 - 2100

Manoj profile avatar

Recent Sold Listings in Clinton, Central Huron

Popular Cities